

Clear-Span Steel Buildings Maximize Floor Space
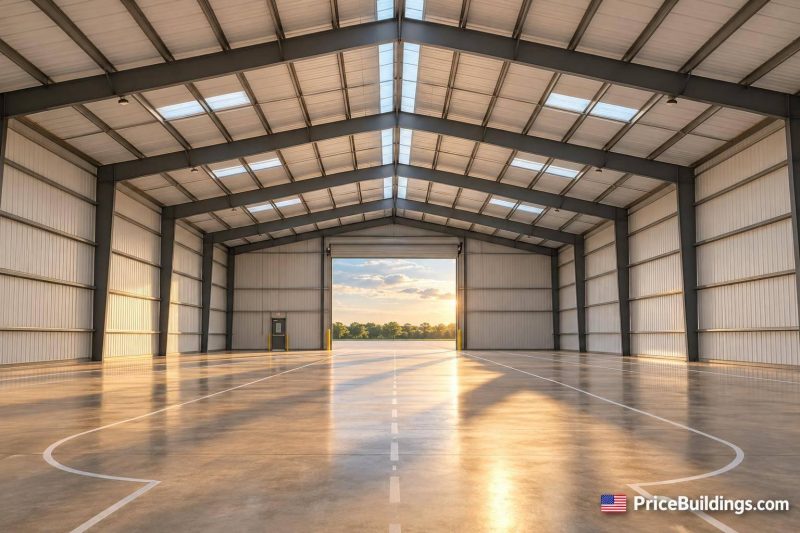
Clear-span steel buildings have zero interior structural columns – but open space still needs a plan. I’d start by mapping vehicle turns, work areas, and storage, then check door sizes and usable height in feet and inches.
For shops, garages, warehouses, and farm buildings, I’d focus on three things:
- Layout: Keep travel lanes clear, place utilities near equipment, and leave room for growth.
- Engineering: Confirm local loads, site conditions, and clearance below rafters and suspended systems.
- Total cost: Compare clear-span and interior-column designs based on your workflow. Include permits, foundations, delivery, erection, and interior work – not just the steel kit.
My rule: compare the same layout and scope, with <u>inclusions and exclusions in writing</u>. When requesting free quotes through Price Buildings, I’d provide those details so each price reflects the building I need.
Clear Span Steel Buildings
How Clear-Span Steel Buildings Work
Clear-Span vs. Interior-Column Steel Buildings
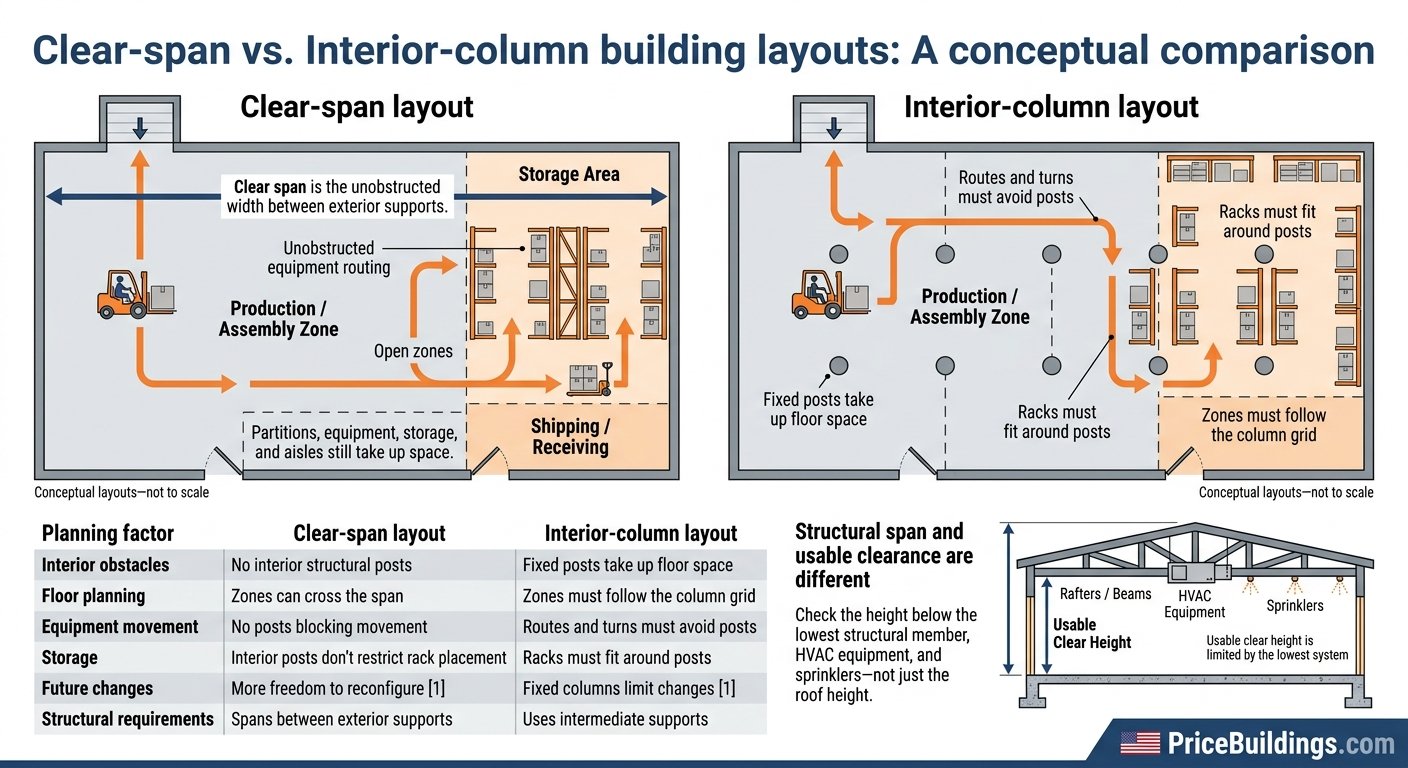
Clear span is the unobstructed width between exterior supports. It isn’t the same as usable floor area: partitions, equipment, storage, and aisles still take up space.
How Frames Carry Loads to Foundations
Engineered frames carry roof loads to exterior supports and foundations. Roof purlins and wall girts transfer cladding loads to the primary frame. The span depends on the building’s size, use, and local wind and snow loads.
Structural span and usable clearance are different. Check the height below the lowest structural member, HVAC equipment, and sprinklers – not just the roof height. The frame design must also account for suspended lighting, HVAC units, sprinklers, and crane systems.
Clear-Span vs. Interior-Column Layouts
| Planning factor | Clear-span layout | Interior-column layout |
|---|---|---|
| Interior obstacles | No interior structural posts | Fixed posts take up floor space |
| Floor planning | Zones can cross the span | Zones must follow the column grid |
| Equipment movement | No posts blocking movement | Routes and turns must avoid posts |
| Storage | Interior posts don’t restrict rack placement | Racks must fit around posts |
| Future changes | More freedom to reconfigure | Fixed columns limit changes |
| Structural requirements | Spans between exterior supports | Uses intermediate supports |
Before choosing a frame, check equipment clearances and turning requirements to see where columns would interfere with operations. Use those measurements to map equipment routes, work zones, and storage before finalizing the frame.
Plan Equipment Movement, Work Areas, and Storage
With the span open, assign space for equipment movement, work areas, and storage.
Place Work Areas and Travel Lanes
Without interior columns, you can plan how to use every square foot. Build the layout around movement, not just parked equipment. Map how materials enter, travel through, and leave the building. Where columns would disrupt workflow, an open span gives forklifts room to turn and handle long materials. Position doors and loading points to shorten trips between receiving, work areas, and shipping.
Check these clearance and access needs before approving the floor plan.
| Planning item | Clearance to check | Access and layout needs |
|---|---|---|
| Vehicle storage | Vehicle height and width; maneuvering room | Match door size and clear height to vehicles, and leave room to turn |
| Machinery | Operating space, lift height, and material-handling turns | Place tools, power, and ventilation around the work area |
| Pallets | Rack height; clearance for loaded racks or pallets | Keep racking, staging, and travel lanes separate |
| Workstations | Space for tools, workers, and materials | Connect work areas without crossing main travel lanes |
| Future expansion | Space for added equipment, inventory, or bays | Set aside growth space and plan end-wall expansion during design |
Once you’ve set the access lanes, place storage where it supports the work without blocking movement.
Plan utilities alongside the floor layout. Coordinate lighting, electrical service, ventilation, and slab requirements with the locations marked on the plan. Put utilities where machines will run so cords don’t cross travel lanes. Plan ventilation for welding or automotive work from the start, and design the slab for the expected equipment and loads.
Organize Storage and Leave Room for Growth
Keep shelves and racks clear of equipment lanes and loading zones. Match storage height to the usable clear height. In the initial layout, leave room for future equipment, bays, or a mezzanine.
These layout rules apply across most building types, with space needs tied to the work each building serves.
Common Layouts for Shops, Garages, Warehouses, and Farms
Shops need room around lifts and repair bays. Garages need maneuvering space, not just parking space. Warehouses need separate rack, staging, and travel zones. Farm buildings need access for tractors and implements.
Define Building Requirements and Budget
With the layout set, finalize dimensions, loads, and site conditions before requesting bids.
Specify Dimensions, Loads, and Site Needs
Turn the floor plan into exact building specifications that keep the interior open.
Specify width, length, and eave height in feet and inches. Confirm clear interior width and height on the drawings, accounting for rafter depth. Check the clearance beneath rafters and suspended systems, too.
Before ordering, confirm the locally adopted building code, risk category, and wind, snow, and seismic loads. Provide soil data, frost line depth, and drainage plans. Make sure everyone knows who handles permits and foundation engineering – steel-frame drawings may not include foundation design.
List crane capacity, mezzanine loads, suspended equipment, and heavy rooftop systems before frame design begins. Include requirements for insulation, condensation control, ventilation, and fire protection.
Weigh Space Benefits Against Costs
Once dimensions and loads are fixed, compare the usable space with the total cost.
Judge value by usable floor space, not just the footprint. Longer clear spans can need larger frames and more steel, increasing upfront costs. Interior columns may be worth considering if they won’t get in the way of daily work.
| Factor | Clear-span advantage | Limitation to weigh |
|---|---|---|
| Usable floor area | No interior columns interrupt the floor | Storage, work zones, and access still take up space |
| Layout freedom | Work areas aren’t tied to a column grid and are easier to rearrange | Doors and utilities limit placement; added mezzanines or cranes need engineering review |
| Equipment circulation | Fewer structural obstacles in travel paths | Equipment still needs enough turning clearance |
| Engineering complexity | Loads are carried without interior supports | Longer spans and special loads increase design demands |
| Upfront cost | Open space can reduce workflow disruptions | Larger frames and foundation requirements may increase upfront costs |
Set your budget in U.S. dollars for the usable space you need. Separate the kit price from engineering, permits, site preparation, foundations, slab work, delivery, erection, and mechanical, electrical, and plumbing systems.
Confirm whether the quote covers a kit, erected shell, or turnkey project, and get exclusions in writing. Even installed pricing may leave out site work and interior build-out.
Request a Clear-Span Quote Through Price Buildings
Price Buildings helps U.S. buyers get free quotes on customizable prefabricated steel building kits for garages, barns, shops, warehouses, and red iron buildings.
Submit your intended use, square footage, clear width and height, equipment dimensions, and door sizes and locations. Also provide site data, storage and expansion plans, finishes, insulation, ventilation, and engineering needs.
Before committing, confirm material origin, clear-span specifications, engineering documents, and installation responsibilities. Check whether anchor bolts, trim, delivery, and foundation design are included.
Conclusion: Match Clear Span to Your Floor Plan
Clear span gives you open floor space, but your layout determines how well you can use it. Removing interior columns lets you rearrange storage and work areas within the same footprint. Usable space depends on travel lanes, turning room, clear height, and engineering.
Before requesting quotes, mark vehicle routes and wash-bay clearances so the frame design won’t conflict with bracing. Plan around daily tasks and future equipment – not just the space vehicles take up when parked. Size the building for how you’ll work inside it, rather than its footprint alone.
Bring your plan to Price Buildings for free quotes. Compare each quote using the same layout and scope to find a building that fits your use, layout, and budget.
FAQs
How wide can my clear-span building be?
In the United States, clear-span steel buildings typically measure 60 to 120 feet wide, though engineered designs can reach 300 feet or more.
Clear-span construction is often most cost-effective at widths below 80 to 100 feet. Larger widths can still work, depending on your needs. Beyond 300 feet, multi-span designs with interior columns are generally more practical and cost-efficient.
Can I add a mezzanine later?
Yes, you can add a mezzanine later, but it’s more complicated and costs more than planning for one during the initial design. The frame and foundation must support the extra weight. If the building wasn’t designed for those loads, it will likely need costly structural redesign and may need reinforcement to keep it safe.
To avoid these issues, discuss your future storage or workspace needs with Price Buildings when requesting your initial quote.
When is clear span worth the extra cost?
Clear-span design is worth the extra cost if you need open floor space for large equipment, smooth forklift traffic, or frequent layout changes. For buildings over 100 feet wide, kits typically cost 10% to 25% more.
Without interior columns, you can use the entire floor area. That also makes future modifications easier, and clear-span buildings often have higher resale value.