

Mechanical Ventilation for Steel Buildings
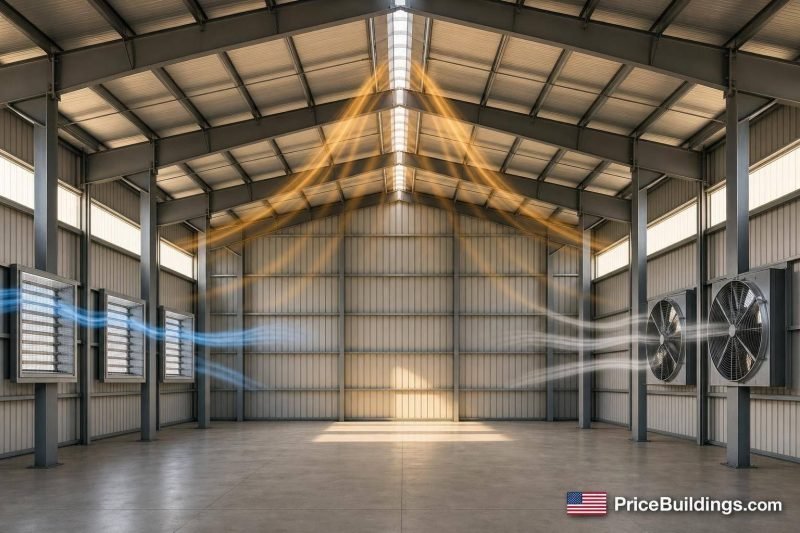
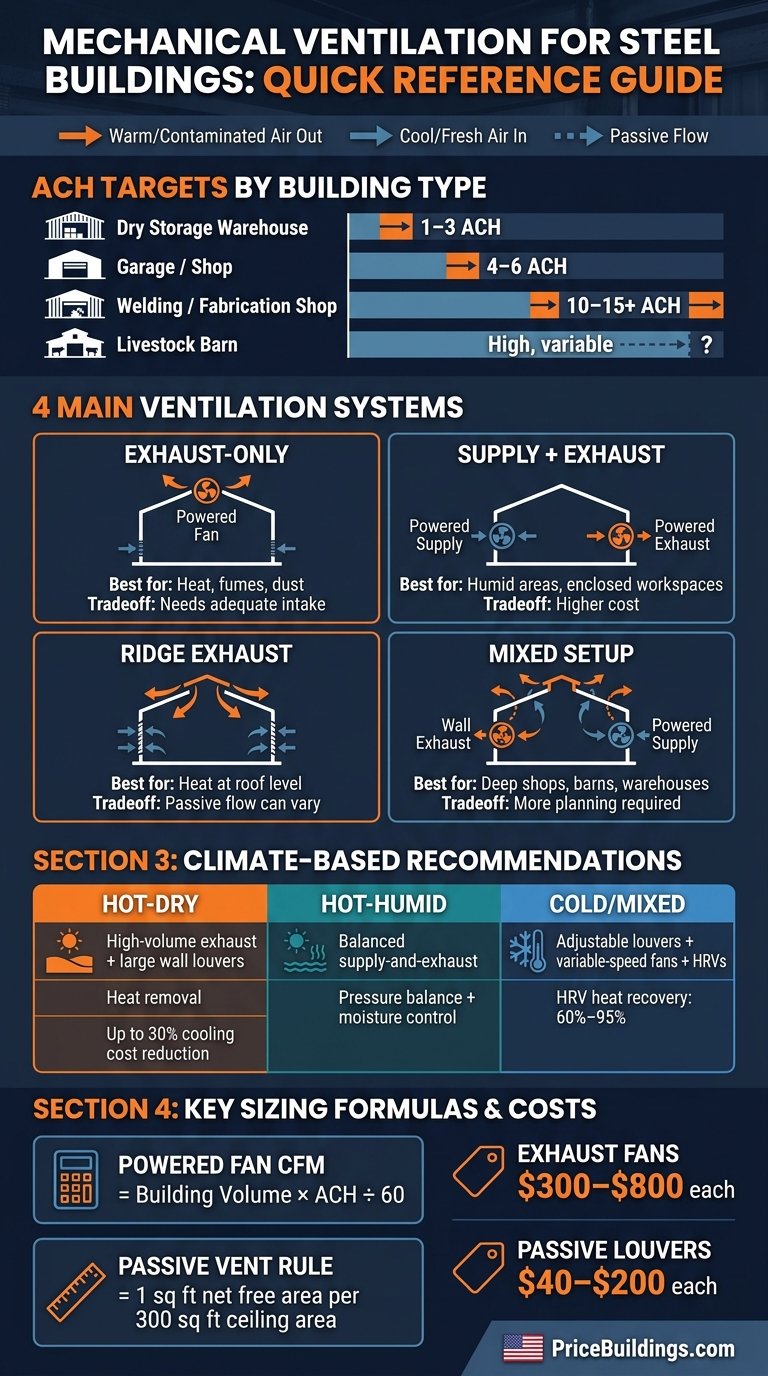
If air does not move, a steel building traps heat, moisture, fumes, and dust. I’d match the system to three things first: building use, climate, and airflow target. In simple terms, garages and shops often need 4–6 ACH, welding areas can need 10–15+ ACH, and dry warehouses may need only 1–3 ACH.
Here’s the short version:
- Exhaust fans pull out hot, dirty, or damp air.
- Intake fans, louvers, or makeup air replace the air that leaves.
- Ridge vents or ridge fans remove heat near the roof peak.
- Mixed systems help in deep steel buildings where air stalls in the middle.
- In hot-dry climates, I’d focus on high CFM for heat removal.
- In hot-humid climates, I’d focus on pressure balance and moisture control.
- In cold or mixed climates, I’d limit heat loss with controlled intake, variable-speed fans, or HRVs that can recover 60%–95% of heat.
A few planning numbers matter right away:
- Powered fan sizing: Building volume × ACH ÷ 60 = total CFM
- Passive vent rule: 1 sq. ft. of net free vent area per 300 sq. ft. of ceiling area
- Exhaust fan cost: about $300–$800 each
- Passive louvers: about $40–$200 each
| System | Best For | Main Tradeoff |
|---|---|---|
| Exhaust-only | Heat, fumes, dust | Needs enough intake air |
| Supply + exhaust | Humid areas, enclosed workspaces | Higher cost |
| Ridge exhaust | Heat at roof level | Passive flow can vary |
| Mixed setup | Deep shops, barns, warehouses | More planning |
My main takeaway: plan fan openings, intake paths, insulation, and vapor control before ordering the building kit and calculating costs. That helps air move where you want it and cuts the risk of condensation, rust, and stale air.
Steel Building Ventilation Systems by Building Type & Climate
Why Ventilation is Important in Your Metal Building | Metallic Products
The 4 Main Mechanical Ventilation Systems for Steel Buildings
Garages, shops, barns, and metal storage buildings and warehouses use different fan setups based on heat, fumes, moisture, and how deep the building is. Each system moves air in its own way. The best fit comes down to whether the building needs basic exhaust, balanced air supply, or airflow concentrated near the roof.
Exhaust Fan Systems: Removing Heat, Fumes, and Moisture
The simplest setup starts by pulling stale air out. Exhaust fans are common in garages, shops, barns, and warehouses that need air cleared out fast. They remove stale, hot, or contaminated air from the building, which creates negative pressure inside. That air movement can help cut down on rust, moisture damage, and repair bills.
Wall-mounted and roof-mounted exhaust fans both give you direct control over airflow. But there’s a catch: they need intake openings that are sized the right way. If the intake area is too small, the fans can’t move as much air.
Exhaust fans usually cost $300–$800 per unit, not including installation or electricity.
| Feature | Wall-Mounted Exhaust | Roof-Mounted Exhaust |
|---|---|---|
| Airflow Control | Direct (on-demand) | Direct (on-demand) |
| Energy Use | Moderate to High | Moderate to High |
| Noise Level | Higher (closer to workers) | Lower (mounted on roof) |
Intake Fans and Makeup Air: Replacing the Air You Remove
Exhaust fans only do their job well if fresh air can come back in to replace what’s leaving. When intake is too restricted, airflow drops. Passive louvers let replacement air enter while the exhaust fans run. They’re low-cost – usually $40–$200, depending on size – but they don’t give much control over where the air comes in.
Powered intake fans actively push fresh air into the building and create slight positive pressure. Makeup air units go a step further by supplying outside air in a controlled way to replace exhausted air.
Mount supply fans 8 to 10 feet above the floor so fresh air moves down into the work area instead of hanging near the ceiling.
| System | How It Works | Pressure Effect | Relative Cost |
|---|---|---|---|
| Powered Intake Fan | Powered motor pushes air in | Positive pressure | Moderate |
| Passive Louvers | Natural airflow through openings | Depends on exhaust | Low |
| Makeup Air Unit | Dedicated supply of outside air | Balanced | High |
Ridge Fans: Roof-Level Exhaust
When heat builds up near the roof, roof-level exhaust often makes more sense. Ridge-mounted systems place exhaust at the building’s highest point: the roof peak. Passive ridge vents let warm air escape all the time, with no power use and no noise. Ridge ventilation should be sized to the roof area, building width, and total air volume.
Powered ridge fans handle the same job with a motor. That means airflow stays steady even when the stack effect isn’t doing much.
Mixed Systems: Flexible Airflow for Wide and Deep Buildings
Mixed systems combine powered fans with passive vents. A common setup pairs wall or eave intake with roof-level exhaust. This works well in wide or deep steel buildings where air in the middle tends to stall.
| Feature | Passive Ridge Vents | Powered Ridge Fans | Mixed Fan-Plus-Vent |
|---|---|---|---|
| Power Use | None | Electricity | Electricity |
| Weather Reliance | High (thermal buoyancy) | Low (mechanical) | Low |
| Airflow Control | Continuous passive airflow | Consistent mechanical airflow | High |
| Best Advantage | Silent, 24/7 operation | Steady exhaust at the roof peak | Reduces dead zones in wide structures |
The next step is matching these systems to garages, shops, barns, and warehouses.
Matching Ventilation Systems to Your Building Type
The right fan layout depends on how the building is used. A garage, a barn, and a warehouse may all be steel buildings, but the airflow pattern should not be the same. Each one deals with a different mix of fumes, moisture, heat, and stale air.
Garages and Shops: Handling Fumes, Dust, and Worker Comfort
Garages often run at 4–6 ACH, while welding and fabrication shops usually need 10–15+ ACH.
In enclosed bays, an exhaust-only setup usually isn’t enough. Negative pressure can pull air in through gaps and cracks instead of bringing it in where you want it. A better approach is a hybrid layout: low wall louvers on one side and powered exhaust fans high on the opposite wall. That setup pulls dirty air across the work zone before it leaves the building.
For concentrated fume sources like welding stations or paint booths, source-capture extraction handles what general building exhaust can’t.
That same idea applies across building types: push dirty air out, and bring clean air in with intention.
Barns and Agricultural Buildings: Managing Moisture, Odor, and Air Turnover
Livestock barns create a steady load of moisture and ammonia, which can corrode steel and fasteners over time.
A common layout uses sidewall intake low on the walls and ridge exhaust at the roof peak. Passive ridge vents can work when natural buoyancy does the job, but powered ridge fans keep airflow steady when passive draw isn’t enough. For stored materials, steady air turnover helps limit moisture buildup that can lead to mold and corrosion.
Warehouses: Fixing Heat Stratification and Dead Air Zones
Warehouses tend to trap heat near the roof while leaving still, stale pockets of air below.
A dry storage warehouse usually needs only 1–3 ACH. But in a tall building, even a low ACH target needs smart fan placement. Roof-mounted exhaust fans or powered ridge fans help remove heat trapped at the peak. Pair that roof exhaust with low-wall intake so air moves through the full height of the space.
In wide or deep warehouses, a mixed system often works better. Using both roof exhaust and well-placed wall fans helps clear dead zones that passive setups may miss.
Use the chart below as a quick match for common steel-building uses.
| Building Type | Target ACH | Recommended System |
|---|---|---|
| Garage / Shop | 4–6 | Louvers + powered wall exhaust fans |
| Welding / Fabrication Shop | 10–15+ | High-CFM exhaust + source capture |
| Livestock Barn | High, variable | Sidewall intake + ridge exhaust (powered) |
| Dry Storage Warehouse | 1–3 | Ridge vents + low-wall louvers |
Ventilation Guidance by U.S. Climate Region
Once you match the fan setup to the building type, climate becomes the next big factor. Location changes both airflow needs and system balance. A setup that works well in a hot-dry area can fall short in a hot-humid or cold region.
Hot-Dry Climates: High-Volume Exhaust for Heat Removal
Steel buildings heat up fast under direct sun. In these areas, high-volume exhaust fans paired with large wall louvers help dump trapped heat fast. Turbine vents can help too when local wind is steady.
Garages and steel shop buildings usually need the fastest heat removal. In hot-dry climates, stick with the high-low layout and size the exhaust system for large air volume. Under the right conditions, natural ventilation can cut cooling costs by up to 30%.
Hot-Humid Climates: Preventing Moisture Buildup on Steel Surfaces
Along the Gulf Coast and across the Southeast, the problem shifts from heat alone to heat plus moisture. Passive ventilation often slows down in humid summers because the temperature gap between indoor and outdoor air is too small to move air well on its own. When that happens, warm outdoor air loaded with moisture hits cooler steel panels and can leave condensation on panels and fasteners.
For barns and warehouses, pressure balance matters. Balanced supply-and-exhaust systems tend to work best. Intake capacity should match exhaust capacity or be just a bit higher. If exhaust pulls harder than intake can supply, the building slips into negative pressure. That can drag humid air through seams and fasteners, which is exactly where hidden corrosion can begin.
For warehouses that hold moisture-sensitive goods like electronics or textiles, adding dehumidification gives you one more layer of protection.
Cold and Mixed Climates: Fresh Air Without Excess Heat Loss
In northern and mixed climates, you have a trade-off. You need enough airflow to clear out moisture and fumes, but every cubic foot of warm air sent outside takes paid-for heat with it. That’s why controlled intake matters. Adjustable louvers or makeup air units help meter how much outside air comes in.
Heated shops and livestock barns have to walk that line carefully. Condensation is the quiet problem here: warm indoor air hits cold steel panels and moisture forms around fastener holes and where insulation touches the metal. A vapor barrier on the warm interior side of the insulation helps stop that moisture before it reaches the steel surface.
Thermostat-controlled or variable-speed exhaust fans help cut airflow on the coldest days without letting ammonia or humidity build up. If you want to go a step further, Heat Recovery Ventilators (HRVs) use outgoing stale air to preheat incoming fresh air. They usually recover 60% to 95% of that heat energy.
Use the chart below to connect climate with fan layout.
| Building Use | Hot-Dry | Hot-Humid | Cold / Mixed |
|---|---|---|---|
| Garage / Shop | High-volume exhaust + large wall louvers | Powered exhaust + balanced intake | Adjustable louvers + variable-speed exhaust |
| Barn / Agricultural | Large ridge vents + open sidewall openings | Mechanical fans + ridge vents + cupolas | Thermostat-controlled fans + insulated intake paths |
| Warehouse | Industrial exhaust fans + high-point ridge vents | Continuous ridge vents + soffit intake + vapor barrier | Hybrid passive/powered; HRV for heated spaces |
These climate rules should shape fan placement, intake sizing, and roof details in the building plan.
Planning Ventilation Into a Prefabricated Steel Building Kit
Ventilation works best when you plan for it from day one. If it’s treated like an add-on later, the system may never work the way it should.
The big reason is simple: ventilation depends on the kit itself. The building needs the right openings, the right wall and roof setup, and the right insulation details. Without those pieces in place, even a well-sized fan can struggle.
Building Design Details That Affect Fan Performance
After you pick the ventilation system, the next step is making sure air can move through the building in a clean, direct path.
Kit details shape fan performance. Higher ceilings give warm air more room to rise. That helps the stack effect and makes ridge vents work better. Roof pitch also matters because it affects where ridge vents sit. And in wider buildings, air doesn’t always move evenly from one side to the other. Dead air zones can form in the middle, which makes cross-ventilation more important when planning louvers or fans on opposite walls.
Low wall openings, doors, and operable windows can help with intake air, but placement matters. They need to be positioned so air enters low and moves toward the exhaust points already planned. That’s why these openings should be worked into the kit design stage, not squeezed in later.
Insulation and ventilation also need to be planned together. A continuous insulation layer helps keep the interior steel surface above the dew point. In cold climates, the vapor barrier belongs on the warm interior side of the assembly so moisture does not condense against cold steel.
A couple of sizing rules help frame the plan:
- Passive systems often follow the 1:300 rule: 1 square foot of net free area for every 300 square feet of ceiling area, split between intake and exhaust.
- Powered systems are usually sized with this formula: building volume × ACH ÷ 60 = total CFM.
Price Buildings offers customizable prefabricated steel building kits with pre-framed openings for fans, louvers, and ridge vents.
Conclusion: Match the System to the Building and the Climate
Once the kit details are set, the last step is matching the system to the building’s use, the local climate, and the airflow path through the structure.
A welding shop in a hot, humid climate needs a very different setup than a hay barn in a cold climate. In both cases, fan placement, wall openings, and insulation details should be worked out before the kit is ordered – not after the walls are already up.
FAQs
How do I calculate fan size for my building?
Calculate the CFM you need based on your building’s size and how you plan to use it.
Start by finding the volume in cubic feet:
length × width × average ceiling height
Then use the needed ACH with this formula:
(Building Volume × ACH) / 60
The number you get is the total airflow your fans and vents should deliver together.
For intake vents, a common rule of thumb is to size them for about 50% of the exhaust airflow.
When should I choose balanced ventilation?
Choose balanced ventilation when your steel building needs steady, dependable airflow. It keeps exhaust and intake air in sync, which helps stop negative pressure from pulling air through small leaks and hurting airflow performance.
This setup works well when you need better control over temperature and humidity. It can also help cut the risk of rust, condensation, and mold in shops, barns, and warehouses.
Can ventilation help prevent condensation and rust?
Yes. Proper ventilation helps prevent condensation and rust in steel buildings.
Condensation, often called building sweat, happens when warm, humid indoor air meets cold metal panels. That temperature clash leaves moisture behind, and over time, that moisture can cause problems.
Good airflow helps in two simple ways:
- It evens out temperature differences inside the building
- It moves damp air out before moisture can build up
That lowers the risk of corrosion, mold, and insulation damage.