

Prismatic Skylights for Steel Buildings
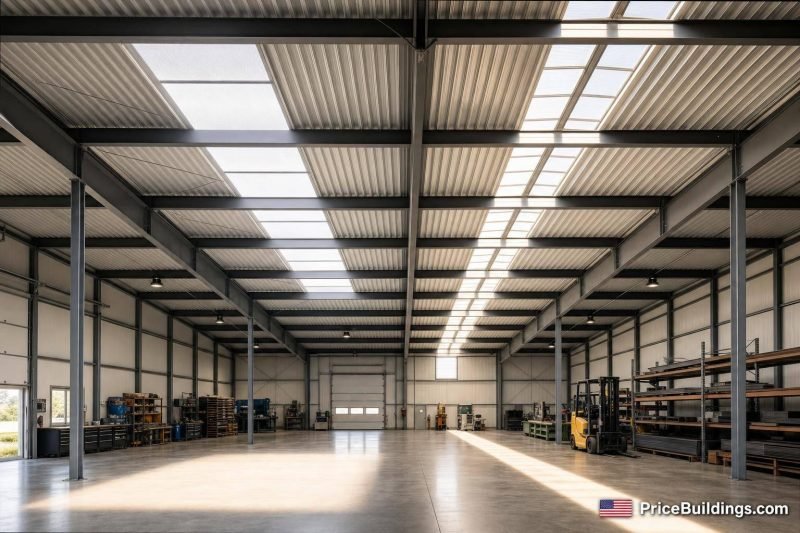
If people work under the roof all day, I’d pick prismatic skylights. If the goal is low-cost ambient daylight in a big steel building, I’d pick translucent panels.
That’s the short answer. Prismatic skylights spread light more evenly, cut harsh bright spots, and help with glare. Basic translucent panels cost less and can work well in warehouses, barns, cold storage, and other utility spaces where light quality matters less than price.
A few numbers stand out:
- Electrical lighting can make up as much as 40% of power use in commercial buildings.
- Good daylighting can cut electric lighting use by 20% to 60%.
- Translucent panels often cost about $100 to $300 per panel.
- Prismatic skylights often cost about $1,200 to $3,500+ per unit.
- In some cases, daylighting upgrades can pay back in 1 to 2 years through lower lighting costs.
Here’s what matters most if you’re choosing between the two:
- Light spread: prismatic skylights do a better job of diffusing light
- Glare: prismatic units help reduce hotspots
- Cost: translucent panels are usually cheaper up front
- Durability: UV-protected polycarbonate prismatic units often last longer than FRP panels
- Installation: both need to fit roof framing, especially purlin spacing
- Best use: prismatic for work areas; translucent panels for simple ambient daylight
Bottom line: I’d use prismatic skylights in shops, offices, and retail areas, and translucent panels in warehouses, farm buildings, and basic storage spaces.
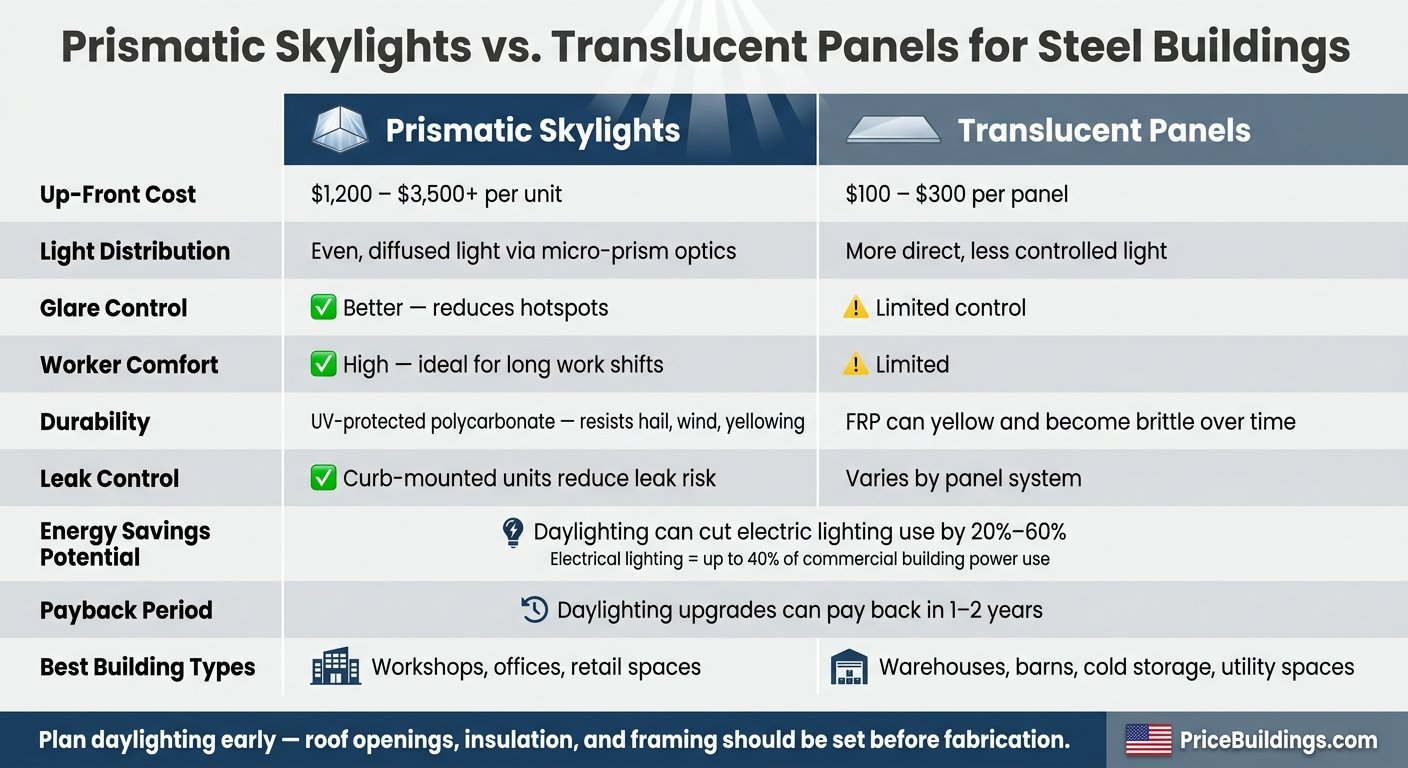
Prismatic Skylights vs. Translucent Panels: Cost, Performance & Best Use
Skylights 101 For Metal Roofing & Siding Panels: Pros & Cons, Types Of Material, Panel Profiles
Quick Comparison
| Criteria | Prismatic Skylights | Basic Translucent Panels |
|---|---|---|
| Light distribution | More even, diffused light | More direct light |
| Glare control | Better | Less control |
| Best for worker comfort | Yes | Limited |
| Up-front cost | Higher | Lower |
| Durability | Often stronger with UV-protected polycarbonate | FRP can yellow and turn brittle over time |
| Leak control | Curb-mounted units can help lower leak risk | Depends on panel system |
| Best building types | Workshops, offices, retail | Warehouses, barns, cold storage, utility spaces |
If you’re planning a prefab steel building, I’d make the daylighting choice early so roof openings, insulation, and framing can be set up before fabrication.
How Prismatic Skylights Work and Spread Light
A prismatic skylight is a roof-mounted daylighting unit that uses an acrylic or polycarbonate lens with tiny embossed prisms. When sunlight hits that textured surface, the prisms bend and scatter the light in several directions instead of letting it drop straight through.
That changes the whole light pattern inside the building. Instead of a harsh bright spot right under the skylight, you get diffused daylight spread across more of the floor. And that spread is the main thing that separates prismatic skylights from basic translucent panels.
Micro-Prism Optics and Diffused Daylight
A basic panel lets light pass through, but it doesn’t do much to redirect it. A prismatic lens does. It spreads daylight over a larger area, which becomes even more useful when the sun sits lower in the sky.
As C.C. Sullivan noted:
"The effectiveness of conventional flat skylights has been eclipsed by the newer domed and pan-type units with prismatic embossing, which refracts and directs two to four times as much illumination into the indoor spaces when low sun angles are more acute."
That means low-angle sunlight can still do useful work indoors instead of fading out or landing in the wrong place. In a steel building, where large open interiors need broad light coverage, that wider spread can extend useful daylight deeper into the space.
Why Even Light Distribution Matters in Shops and Warehouses
Even light isn’t just nice to have. On a shop floor or in a warehouse, it affects how people work.
When light is uneven, you end up with bright patches under each skylight and darker zones in between. Workers’ eyes have to keep adjusting as they move around. Over time, that can lead to eye strain and make everyday tasks harder, whether that’s reading labels, checking parts, or moving product.
Dan Kimball, Director of Sales, CentiMark Corp., summed it up this way:
"Prismatic skylights are the most widely used because they allow for the most diffused and evenly distributed light. Other, non-diffused skylights can create hotspots within the building."
That kind of even coverage helps people see more comfortably and work with better accuracy, especially in spaces where precision matters. To make that light overlap properly in a large building, a common spacing rule is about 1.5 times the roof-to-floor height. In plain terms, that spacing helps the light fields blend together and leaves fewer dark gaps.
Prismatic Skylights vs. Basic Translucent Panels
Prismatic skylights redirect daylight. Basic translucent panels mostly let light pass through. That one difference changes glare, comfort, energy use, and upkeep. The main issue isn’t just getting light into the building. It’s how evenly that light reaches the floor.
Light Quality, Glare Control, and Worker Comfort
Translucent panels – often corrugated polycarbonate or FRP sheets – work well for broad ambient daylight in open bays. They do the job when the goal is simple, low-cost light spread across a big area.
Prismatic skylights are a better fit for task areas, offices, and retail spaces. In those settings, glare control and even light matter more. If people are reading labels, working with tools, or spending long hours under the roof, harsh patches of light can get old fast. Prismatic units help soften that effect and spread daylight more evenly.
Energy Performance, Durability, and Maintenance Tradeoffs
Prismatic units often combine a reflective top lens with an opaque bottom lens to cut heat gain while still letting in daylight. That setup can help when you want light without turning the space into a hot box.
FRP panels cost less up front, but they tend to yellow and become brittle with UV exposure. Prismatic units usually use UV-protected polycarbonate, which stands up better to hail, wind, and weathering. They also tend to have an edge when it comes to water control. Curb-mounted prismatic skylights lower leak risk because the curb and flashing move water around the opening.
Best Fit by Building Type
These tradeoffs usually lead to a pretty clear choice:
| Building Type | Better Option | Why |
|---|---|---|
| Task-focused shop or workshop | Prismatic skylight | Even, glare-reduced light for detailed work |
| Commercial office or retail space | Prismatic skylight | Comfort and more uniform daylight |
| Large warehouse or distribution space | Translucent panels | Broad ambient coverage at lower cost |
| Agricultural barn or storage building | Translucent panels | Simple installation and wide light spread |
| Cold storage or basic utility space | Translucent panels | Functional daylight without premium features |
Use prismatic skylights where people spend the day working under the roof. Use translucent panels where low-cost ambient light matters most.
Next, the right pick depends on roof layout, spacing, and how the building is used.
How to Choose the Right Daylighting Option for a Prefab Steel Building
Key Design Factors Before You Order
Once you understand the light-output tradeoffs, the next step is simple: match the daylighting system to your roof layout, local weather, and insulation goals.
Start with the roof structure. Skylights and translucent panels need to fit between purlins, which are the roof’s horizontal supports. If you cut through a purlin without reinforcement, you can weaken the roof under snow or wind loads. That’s why it pays to check unit dimensions against your purlin spacing before you order. A little planning here can save you from structural changes later.
Placement matters too. Good spacing helps light spread more evenly across the floor. The goal is to let one unit’s light field overlap with the next, instead of leaving dim areas between them. In colder parts of the U.S., larger daylighting features on the south side can also help bring in passive solar heat during winter.
Climate should shape the product choice as well. In hail-prone areas, impact-rated polycarbonate makes sense. In high-wind zones, look for DP-rated units. It’s not just about getting more daylight. It’s about making sure the system can handle the conditions on your site.
For occupied buildings, insulation often becomes the deciding factor. Basic translucent panels offer less insulation, while prismatic units and multi-wall polycarbonate can improve indoor comfort and help cut condensation.
Planning Daylighting With Price Buildings
Once the roof layout is set, daylighting can be planned into the building package from the start. Price Buildings helps U.S. buyers get free quotes on customizable steel building kits, so roof openings, insulation, and daylighting can be worked into the configuration instead of added afterward.
Conclusion: Prismatic Skylights or Translucent Panels?
After looking at light quality, glare, durability, and cost, the choice is pretty clear.
Translucent panels are the better fit for storage, warehouses, and agricultural buildings. They cost less and work best when broad daylight is the main goal, not premium light quality. In most cases, they run about $100 to $300 per panel.
Prismatic skylights fit spaces where people spend time working, shopping, or meeting under the roof. That includes workshops, offices, and retail spaces. Their micro-prism optics cut glare and spread light more evenly, which helps them deliver stronger illumination at low sun angles. That added performance costs more – about $1,200 to $3,500+ per unit – but daylighting upgrades can pay back in one to two years through lower electric lighting costs.
Key Takeaways for U.S. Building Buyers
The choice comes down to building use, comfort, budget, and early planning. Roof openings, insulation, and structural spacing should be planned before fabrication to keep total cost down.
Here’s the simple version:
- Use translucent panels for low-cost ambient daylight.
- Use prismatic skylights where people work under the roof.
Price Buildings connects U.S. buyers with free quotes on customizable steel building kits, so roof features, insulation, doors, and windows can be planned in advance.
FAQs
How many skylights do I need?
Plan for even light spread, not just a single skylight. A common rule of thumb is one skylight panel for every 10 feet of building length.
Place panels along the full length of the building instead of grouping them in one area. That helps cut down on shadows and gives you steadier light across the space. The exact panel count will depend on how much light you want, how the building is used, and your daylight goals.
Will skylights make my steel building hotter?
Skylights can bring in solar heat, which may push up summer cooling needs. But that tradeoff is often balanced by lower electricity use because you need less artificial lighting.
Modern prismatic skylights are built to cut heat transfer while letting in as much light as possible. In temperature-sensitive areas, premium curb-mounted, double-glazed units give you better insulation and thermal control than basic translucent panels.
Are prismatic skylights worth the extra cost?
Generally, yes – if your goal is better energy efficiency and workplace productivity.
They cost more upfront. But prismatic skylights can send 2 to 4 times more light indoors than basic translucent panels, especially in the early morning and late afternoon. That matters because those are the hours when standard daylighting often starts to fall off.
They also spread light more evenly across the space, which helps cut glare and hot spots. In heated commercial buildings or warehouses, that can lead to a 3-to-7-year payback through lower electricity, HVAC, and lighting use.